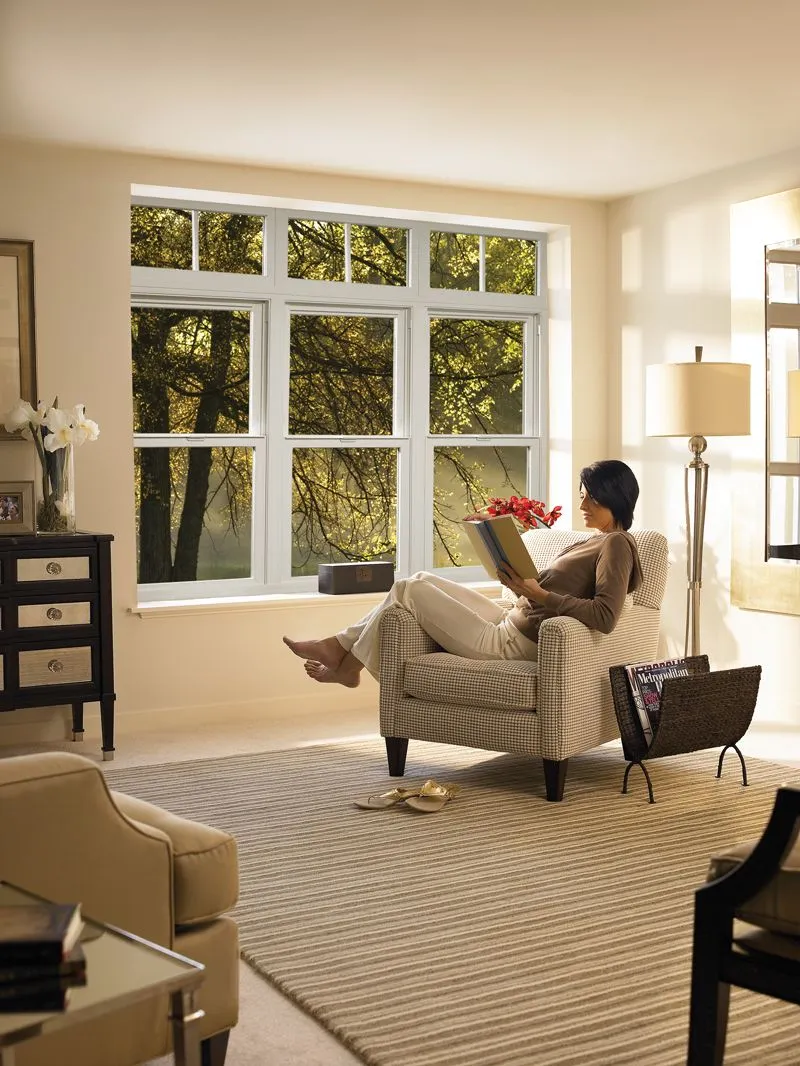
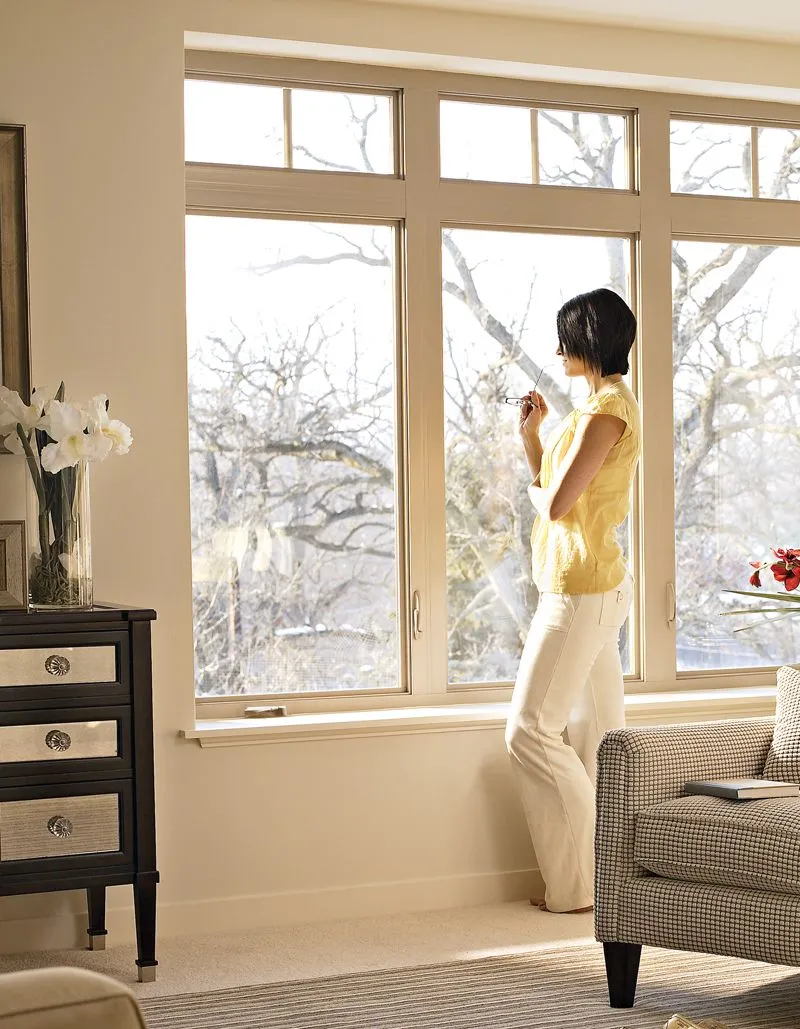
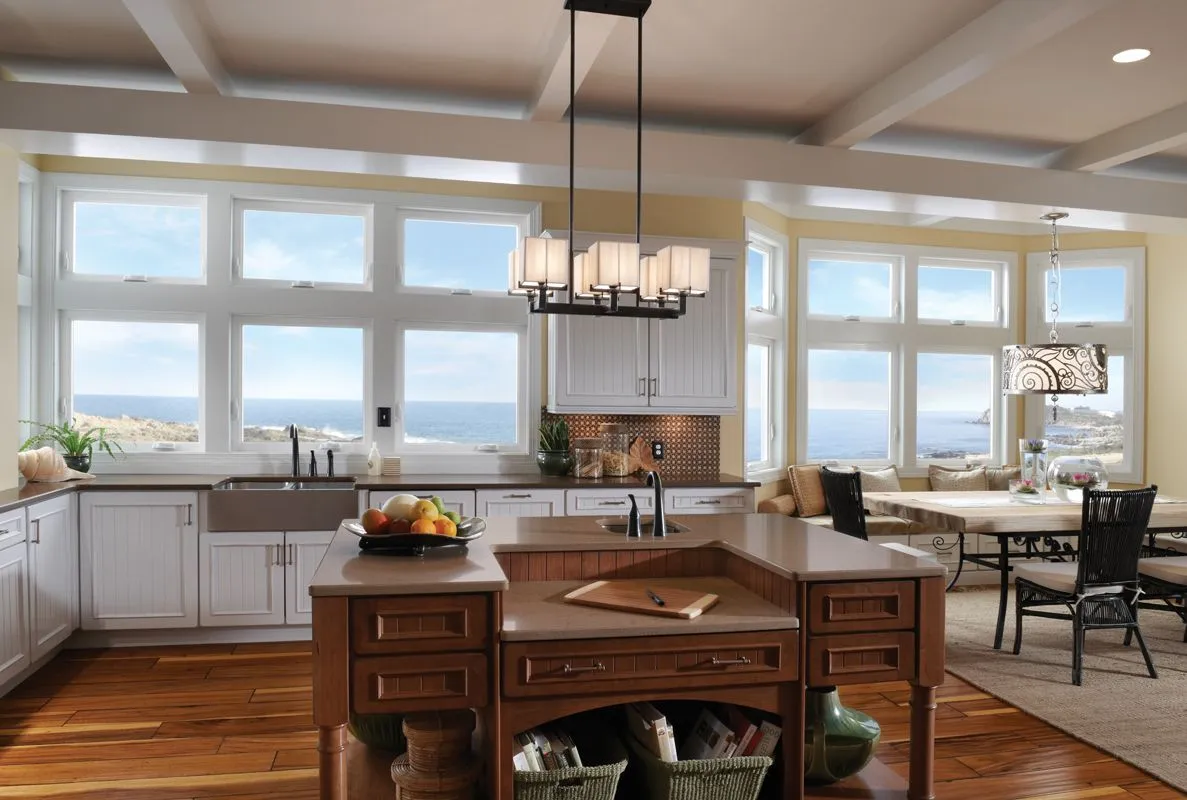
When you're planning a window replacement project, one of the first questions you'll encounter is: "What size windows do I need?" The answer is more straightforward than you might think. Most replacement windows come in standard sizes that fit existing window openings in typical homes, making installation simpler and more affordable than custom-sized windows.
Understanding Window Dimensions
Window measurements are typically given in three dimensions: width × height (in inches). For example, a window labeled as 36x48 means it's 36 inches wide and 48 inches tall. Understanding these standard sizes can help you plan your replacement project, understand pricing, and work more efficiently with your window contractor.
How Residential Windows Are Measured
Window dimensions refer to the glass opening size (also called the "lite" size), not the frame size. The frame extends slightly beyond the glass opening. When ordering replacement windows:
- Width and height measurements are taken from the inside edge of the frame
- Rough opening size (the wall opening you're replacing into) is larger than the window's frame dimensions
- Frame size is approximately 1-2 inches larger than the glass opening on each side
Standard Double-Hung Window Sizes
Double-hung windows are the most common window type in American homes. They feature two sashes that slide vertically. Standard sizes typically follow these dimensions:
Common Double-Hung Window Widths
- 24 inches
- 28 inches
- 30 inches
- 32 inches
- 36 inches
- 40 inches
- 42 inches
- 48 inches
Common Double-Hung Window Heights
- 36 inches
- 38 inches
- 40 inches
- 42 inches
- 46 inches
- 48 inches
- 52 inches
- 54 inches
- 60 inches
Most Common Double-Hung Combinations
The most frequently used double-hung window sizes in residential homes are:
- 28x46 - Very common in living rooms and bedrooms
- 32x52 - Popular for larger room installations
- 36x52 - Common in master bedrooms and main living areas
- 30x40 - Standard for many secondary rooms
- 28x40 - Traditional bedroom size
- 24x36 - Smaller bedrooms or secondary windows
Other Standard Window Types and Sizes
Slider (Horizontal Sliding) Windows
Sliders work well in modern homes and where vertical space is limited. Common sizes:
- 36x24 - Common for single-slider installations
- 48x24 - Popular in contemporary homes
- 60x24 - Large horizontal sliders for expansive views
- 60x36 - Larger slider combinations
Casement Windows
Casement windows open outward with a handle, offering excellent ventilation and unobstructed views. Standard sizes:
- 24x36 - Single window units
- 24x48 - Taller casement windows
- 30x36 - Standard casement size
- 30x48 - Larger casement installation
Bay and Bow Windows
These projection windows extend outward from the wall, creating interior space. Sizes vary based on configuration:
- 60x36 - Standard three-window bay
- 72x36 - Larger three-window bay
- 84x36 - Extended bay window
- 88x36 - Wide projection bay window
Picture Windows
Picture windows are stationary (non-opening) and showcase views. Common sizes:
- 36x48 - Standard picture window
- 48x48 - Square configuration
- 48x60 - Larger picture window
- 60x48 - Very wide picture window
- 72x48 - Extra-large view window
Basement/Egress Windows
Basement windows must meet specific size requirements for egress (emergency exit). Minimum dimensions:
- 32x18 - Minimum egress opening
- 36x36 - Common basement replacement size
- 48x30 - Larger basement installation
According to building codes, egress windows must have a minimum area of 5.7 square feet and a minimum width of 20 inches.
Window Aspect Ratios and Proportions
Beyond absolute dimensions, windows are often identified by their aspect ratio—the relationship between width and height:
Tall and Narrow Windows
- 1:1.5 ratio (example: 30×46) - Taller than wide, common in vertical architectural styles
- Common in: Traditional homes, Victorian architecture, historic renovations
Square Windows
- 1:1 ratio (example: 36×36) - Equal width and height
- Common in: Modern minimalist designs, picture windows, contemporary builds
Wide and Shallow Windows
- 1.5:1 ratio (example: 48×36) - Wider than tall, panoramic effect
- Common in: Contemporary homes, sliders, ranch-style houses
Contemporary Extended Windows
- 2:1 ratio (example: 60×30) - Very wide horizontal orientation
- Common in: Modern architecture, sliders, decorative accent windows
Regional Variations in Standard Window Sizes
While these sizes are fairly universal across the United States, regional building traditions do create variations:
Traditional New England/East Coast Homes
- Favor vertical double-hung windows (taller than wide)
- Common sizes: 28×46, 28×54, 32×52
- Reflects colonial and Victorian architectural heritage
Southwest and Modern Homes
- Favor horizontal sliders and wide picture windows
- Common sizes: 48×36, 60×48, 72×30
- Emphasizes views and horizontal lines
Utah Residential Standards
For Utah homeowners, replacement windows typically follow national standards. However, local preferences vary by region:
- Northern Utah urban areas like Salt Lake City, Provo, and Lehi: Mix of traditional and contemporary sizes, with many homes built in the 1980s-2000s using 28×46 and 32×52 windows
- Mountain communities: Often favor efficient vertical windows (28×46, 28×54) due to traditional architecture
- Southern Utah: Growing contemporary construction with wider, more open window styles (48×36, 60×48)
- Newer developments: Increasingly use larger windows for contemporary aesthetics
Your local window contractor in your service area can provide specific recommendations based on neighborhood building styles.
Mini Windows and Specialty Sizes
Beyond standard residential sizes, several smaller and specialty windows serve specific purposes:
Transom Windows
- 36x12 - Typical transom above an entry door
- 48x12 - Larger transom configuration
- Placed above doors or larger windows for additional light
Sidelights
- 12x48 - Narrow light next to entry doors
- 12x60 - Taller sidelite configuration
- Flank entry doors for symmetrical appearance
Bathroom Windows
- 18x24 - Typical small bathroom window
- 24x24 - Medium bathroom size
- 24x36 - Larger bathroom window
Garden Windows
- 36x36 - Standard garden window (projects outward)
- 42x36 - Larger garden window installation
Measuring Your Existing Windows: Step-by-Step
When replacing windows, accurate measurement is crucial for ensuring proper fit and installation. Here's how to measure:
For the Glass Opening (Lite Size)
- Width: Measure horizontally from the inside left edge to the inside right edge at three points (top, middle, bottom). Use the smallest measurement.
- Height: Measure vertically from the inside top to the inside bottom at three points (left, center, right). Use the smallest measurement.
- Depth: Measure how far the frame extends from the interior wall surface (typically 3.5 to 4.5 inches for standard frames).
Rough Opening Measurement
The rough opening is the actual wall opening where your window frame will fit:
- Measure width of the wall opening at three heights
- Measure height of the wall opening at three widths
- Add 1/2 inch to width and height for installation clearance
For detailed measurement instructions, see our complete guide to measuring windows for replacement.
Does It Matter if My Windows Aren't Standard Size?
Many older homes have windows that don't conform to modern standard sizes. This is common in:
- Historic homes (1900s-1960s) with custom dimensions
- Older renovated homes with non-standard rough openings
- Homes with unusual architectural styles
If your windows aren't standard sizes, you have two options:
Option 1: Order Custom-Sized Windows
- Pros: Perfect fit, maintains original appearance and architectural integrity
- Cons: Higher cost (typically 20-40% more expensive), longer lead times, fewer style options
- Best for: Historic homes, preservation projects, unique architectural features
Option 2: Resize to Nearest Standard Size
- Pros: Lower cost, faster delivery, more style options available
- Cons: May require frame modification, changes window size slightly
- Best for: Budget-conscious projects, non-historic homes, contemporary renovations
A professional window contractor from Utah Window Experts can help you evaluate which option makes sense for your specific situation.
Energy Efficiency and Window Sizing
Interestingly, window size and energy efficiency aren't directly related—what matters is the window's rating. However, size does affect:
- Heat gain/loss: Larger windows = more potential heat transfer; offset by high-quality glass technology
- Installation quality: Custom sizes require more precision; improper installation negates efficiency gains
- Proper installation: Standard-sized windows often receive better installation practices because installers are more familiar with them
For optimal energy efficiency, choose high-quality windows with:
- Low U-Factor (0.27 or better for Utah climate)
- Appropriate Solar Heat Gain Coefficient (SHGC) for your location
- Proper installation by experienced contractors
Learn more about choosing energy-efficient windows for your climate.
Upgrading or Changing Window Sizes During Replacement
One consideration during replacement: can you change your window sizes?
When You Can Upgrade Sizes
- If you're already reframing the opening
- When upgrading from smaller to larger standard sizes
- In new construction or during major renovation
- Small increases (28x46 to 32x52): Usually requires reframing ($500-$2,000 additional)
- Significant increases (28x46 to 48x60): Major structural work required, expensive
- Multiple large upgrades: Cost can exceed replacing all windows with standard sizes
When Downsizing Is Common
- Covering larger openings in historic homes
- Creating consistent window appearance in renovations
- Reducing energy loss from oversized openings
Before planning major size changes, consult with a professional window contractor who can assess structural implications and costs.
Standard Window Sizes by Room
Different rooms typically use windows of different proportions:
Living Rooms and Family Rooms
- Larger windows for natural light and views
- Common sizes: 36×52, 48×52, 32×52
- Often multiple windows or sliding glass doors
Bedrooms
- Medium windows for privacy and light
- Common sizes: 28×46, 30×48, 32×52
- Positioned for ventilation and emergency egress
Bathrooms
- Smaller, often more private windows
- Common sizes: 18×24, 24×36
- Often frosted glass or positioned for privacy
Kitchens
- Multiple windows for work area light
- Common sizes: 28×40, 30×40 (grouped or individual)
- Often above sink for natural light while working
Hallways and Stairwells
- Smaller windows to maintain wall space
- Common sizes: 18×36, 24×36, 24×40
Entryways and Doors
- Small decorative windows, sidelights, or transoms
- Typical sidelite: 12×48 or 12×60
- Typical transom: 36×12 or 48×12
Budget Impact of Window Sizes
While larger windows cost more per unit, pricing isn't linear with size:
Cost Factors by Size Category
| Size Range | Typical Price per Unit | Factors |
|---|
| 18×24 to 24×36 | $400-$600 | Small, lower labor, material costs |
| 28×40 to 32×52 | $500-$800 | Standard sizes, efficient manufacturing |
| 36×52 to 48×60 | $700-$1,100 | Larger glass, more hardware |
| 48×60+ custom | $1,000-$1,500+ | Large glass, structural considerations |
For a complete cost breakdown, see our window and door replacement cost guide 2026.
Installation Costs by Size
- Standard sizes: $200-$400 per window for labor
- Large windows: $300-$500 per window for labor
- Custom sizes: $500-$1,000+ per window for labor (additional framing)
Getting Your Window Measurements Professionally
When planning a replacement project, a professional assessment ensures accurate measurements:
What Professional Contractors Provide
- Precise measurements accounting for sill, jamb, and rough opening dimensions
- Assessment of frame condition and any structural issues
- Recommendations for size optimization
- Accurate cost estimates based on exact dimensions
Professional consultation is typically free and provides confidence that your replacement will fit perfectly.
Conclusion
Understanding standard window sizes empowers you to make informed decisions about your replacement project. Whether you're replacing all windows in your home or upgrading specific rooms, knowing common dimensions helps you:
- Plan your project budget more accurately
- Understand contractor recommendations with confidence
- Evaluate custom vs. standard-size trade-offs
- Choose appropriate styles for your home's architecture
Standard window sizes aren't arbitrary—they've been developed through decades of residential building to optimize cost, functionality, and installation efficiency. Most homes built in the last 50 years use these standard dimensions for good reasons.
For personalized recommendations on window sizes for your Utah home, contact Utah Window Experts. We serve homeowners throughout the state, including Salt Lake City, Provo, St. George, and many other communities. We'll measure your windows precisely and recommend the best options for your specific needs, whether you're replacing single windows or your entire home.
Ready to start your window replacement project? Explore our complete window replacement guide or contact our team for a free consultation and accurate estimate.
Resources Referenced:
- National Fenestration Rating Council (NFRC) - Window performance standards
- International Residential Code (IRC) - Building code standards for egress windows and sizing